
Gothic Revival Whitworth Hall at the University of Manchester on Oxford Road.
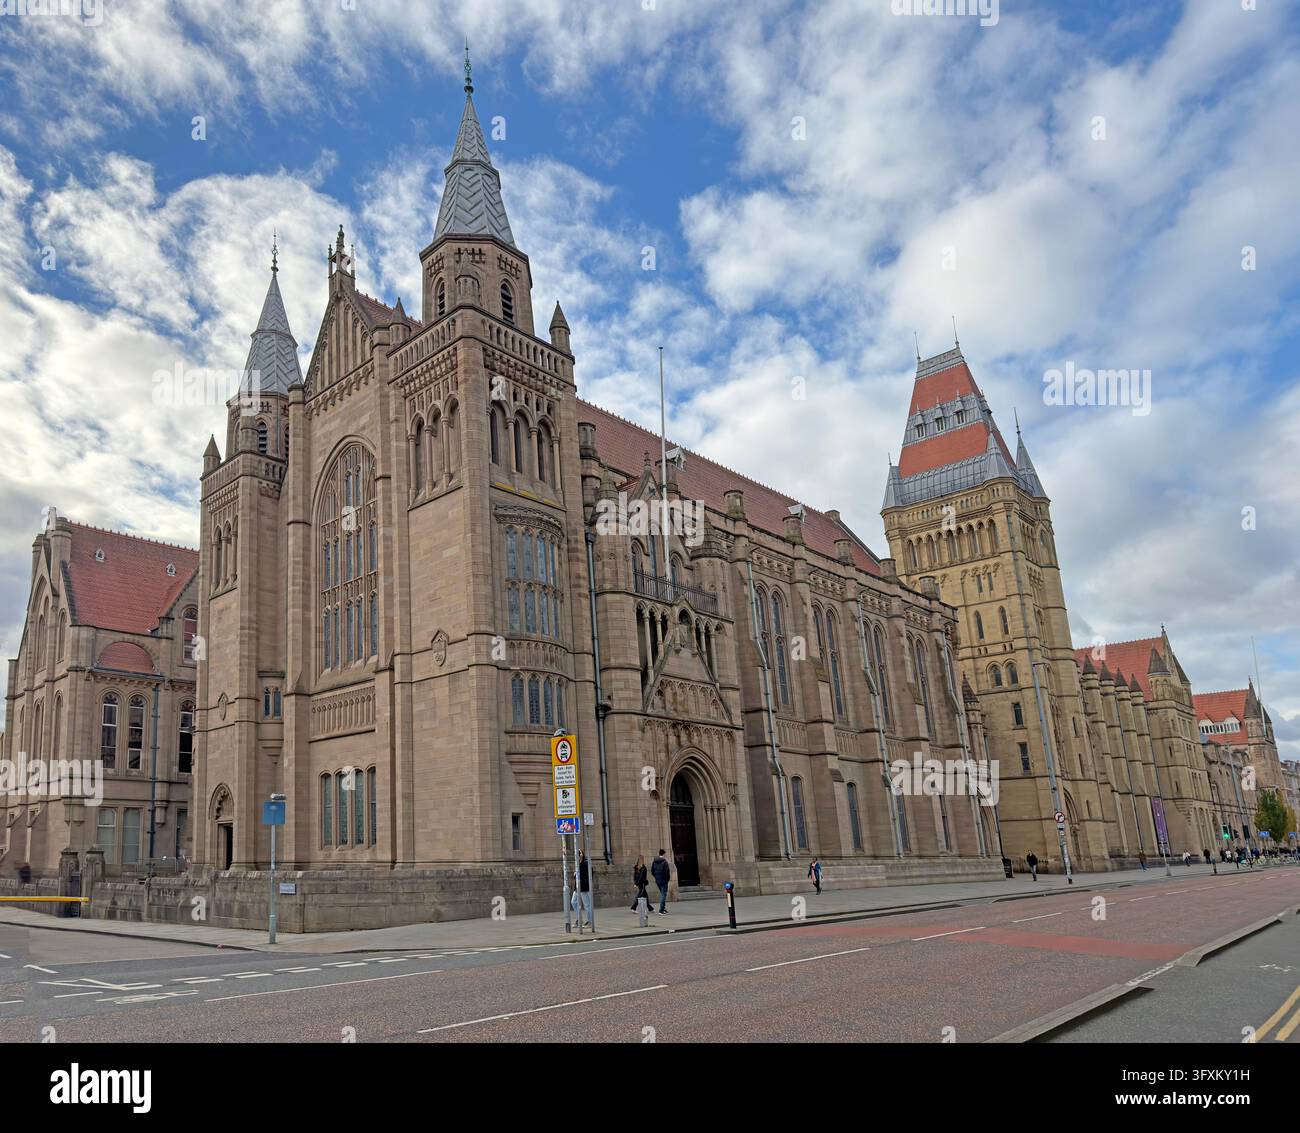
Image details
Contributor:
Tony SmithImage ID:
3FXKY1HFile size:
92.2 MB (3.3 MB Compressed download)Releases:
Model - no | Property - noDo I need a release?Dimensions:
6336 x 5085 px | 53.6 x 43.1 cm | 21.1 x 17 inches | 300dpiDate taken:
18 October 2026Location:
Whitworth Hall, Oxford Road, Manchester, M13 9PLMore information:
. Whitworth Hall at the University of Manchester is photographed from Oxford Road under a sky of broken clouds. The substantial Gothic Revival building has pointed windows, finely carved stone surrounds and strong vertical lines rising towards slender turrets and a steep roof. Its red and buff masonry forms a richly patterned façade, with larger window groups and projecting details giving depth to the elevation. The frontage is animated by alternating stone colours, tall pointed arches and traceried openings, while its roofline is broken by turrets and pinnacles. Steps, pavement and pedestrians establish the building's scale along Oxford Road. The wide paved foreground emphasises the scale of the historic university building. Whitworth Hall is part of the University of Manchester's older campus ensemble and is associated with the architectural work of Alfred Waterhouse and his practice. The hall's ceremonial character is expressed in the elaborate openings, clustered towers and prominent roofline. The street-level photograph shows how this late Victorian and Edwardian university architecture sits within the wider Oxford Road cultural and educational quarter of Manchester. The principal façade is built in richly coloured sandstone with tall traceried windows, pinnacles, gables and a steep red tiled roof. A tall central tower rises above the main elevation, and the carefully carved wall surfaces produce dense patterns of shadow under the open sky. Whitworth Hall is a well-known ceremonial university venue whose Gothic Revival architecture reflects the institution's Victorian and Edwardian development. The photograph is taken at pavement level across a wide street or forecourt, including the scale of the windows and rooflines relative to the people below. The building's composition displays academic institutional architecture through its monumental frontage, ornate stone carving, prominent towers and angular tiled roofs.

