
Citylabs 2.0 modern biomedical research building in Manchester
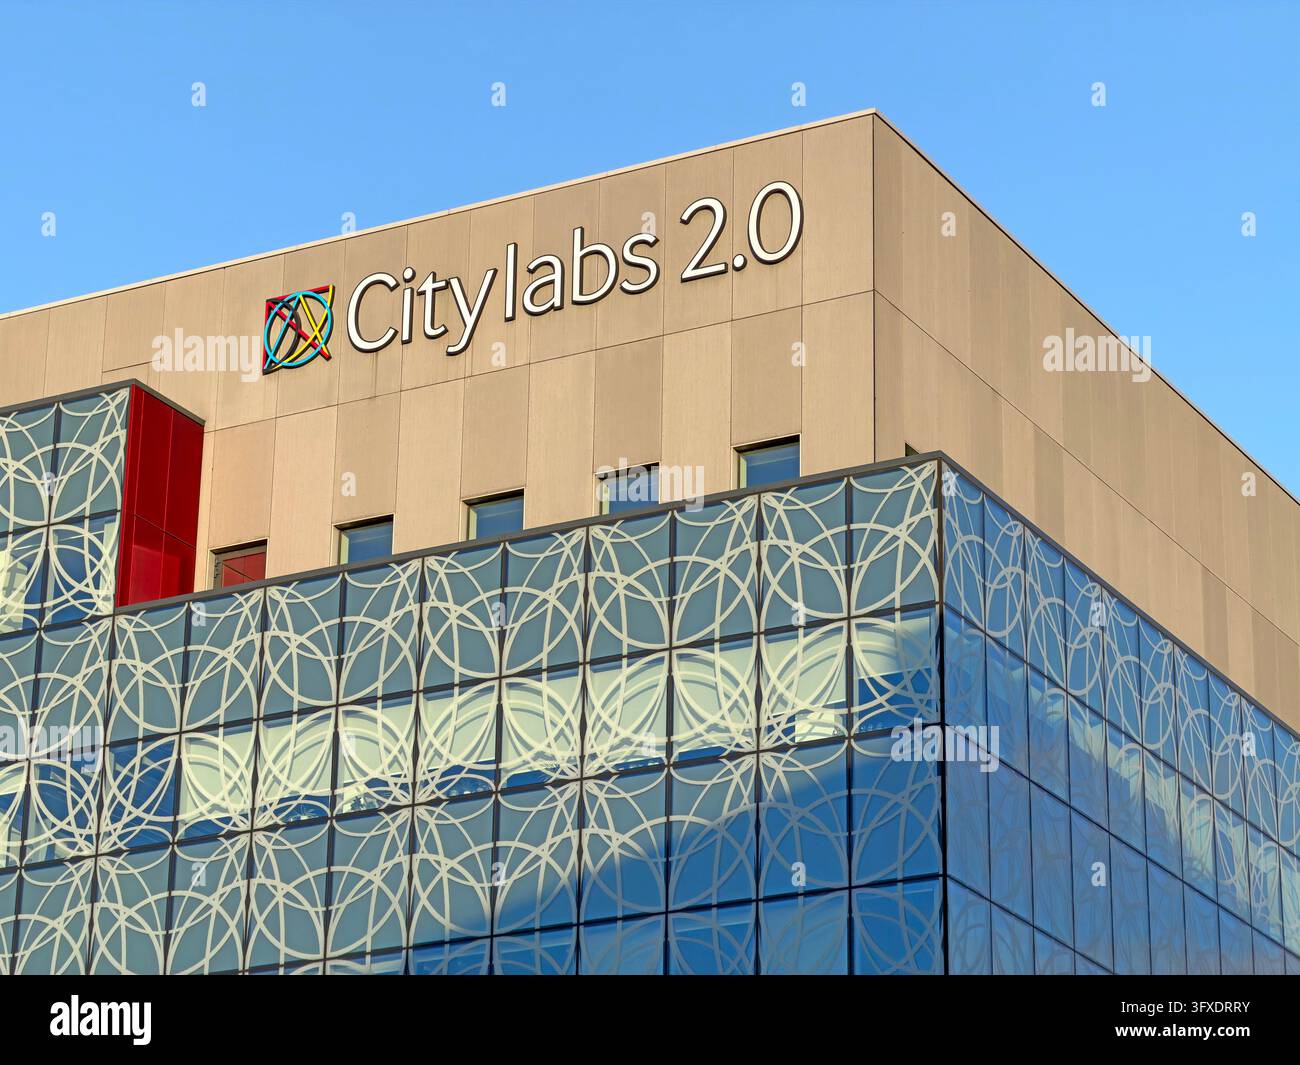
Image details
Contributor:
Tony SmithImage ID:
3FXDRRYFile size:
101.1 MB (4.1 MB Compressed download)Releases:
Model - no | Property - noDo I need a release?Dimensions:
6864 x 5148 px | 58.1 x 43.6 cm | 22.9 x 17.2 inches | 300dpiDate taken:
18 October 2026Location:
200 Hathersage Road, Manchester M13 0BH, UKMore information:
Citylabs 2.0 modern biomedical research building in Manchester. Citylabs 2.0 branding appears at the top of a modern glass and light-clad research building. A distinctive patterned blue-tinted facade is visible beneath the upper floors in clear sunlight. The photograph depicts 200 Hathersage Road, Manchester M13 0BH, United Kingdom. Citylabs is part of the wider Manchester healthcare and innovation landscape, where research, diagnostics, industry and public institutions operate in close proximity. The building is associated with laboratory and biomedical activity and helps illustrate the physical infrastructure needed for life-sciences work. Modern research premises are designed to accommodate specialist organisations as well as office and collaboration functions. External photographs allow editors to identify a real address or development when discussing life-sciences employment, investment and regional economic growth. The facade design and corporate signage communicate the role of a prominent organisation within the city’s health innovation district. Manchester's concentration of university teaching, NHS services, medical research and technology firms makes this type of building relevant to coverage of collaborations between public and private sectors. A photograph of a named biomedical workplace provides clearer geographical grounding than anonymous laboratory equipment. It can also illustrate urban regeneration and the provision of modern commercial research space within established hospital neighbourhoods. Architectural details such as glazing, decorative screening and upper-level signage distinguish the development in the urban streetscape. The physical presence of a named organisation contributes to the understanding of where research and high-value commercial activity take place. Architecture and signage supply an accessible visual entry point to a subject also served by laboratory and diagnostic workplaces. The facade is blue-glazed.

