
New homes building site, North West England, UK.
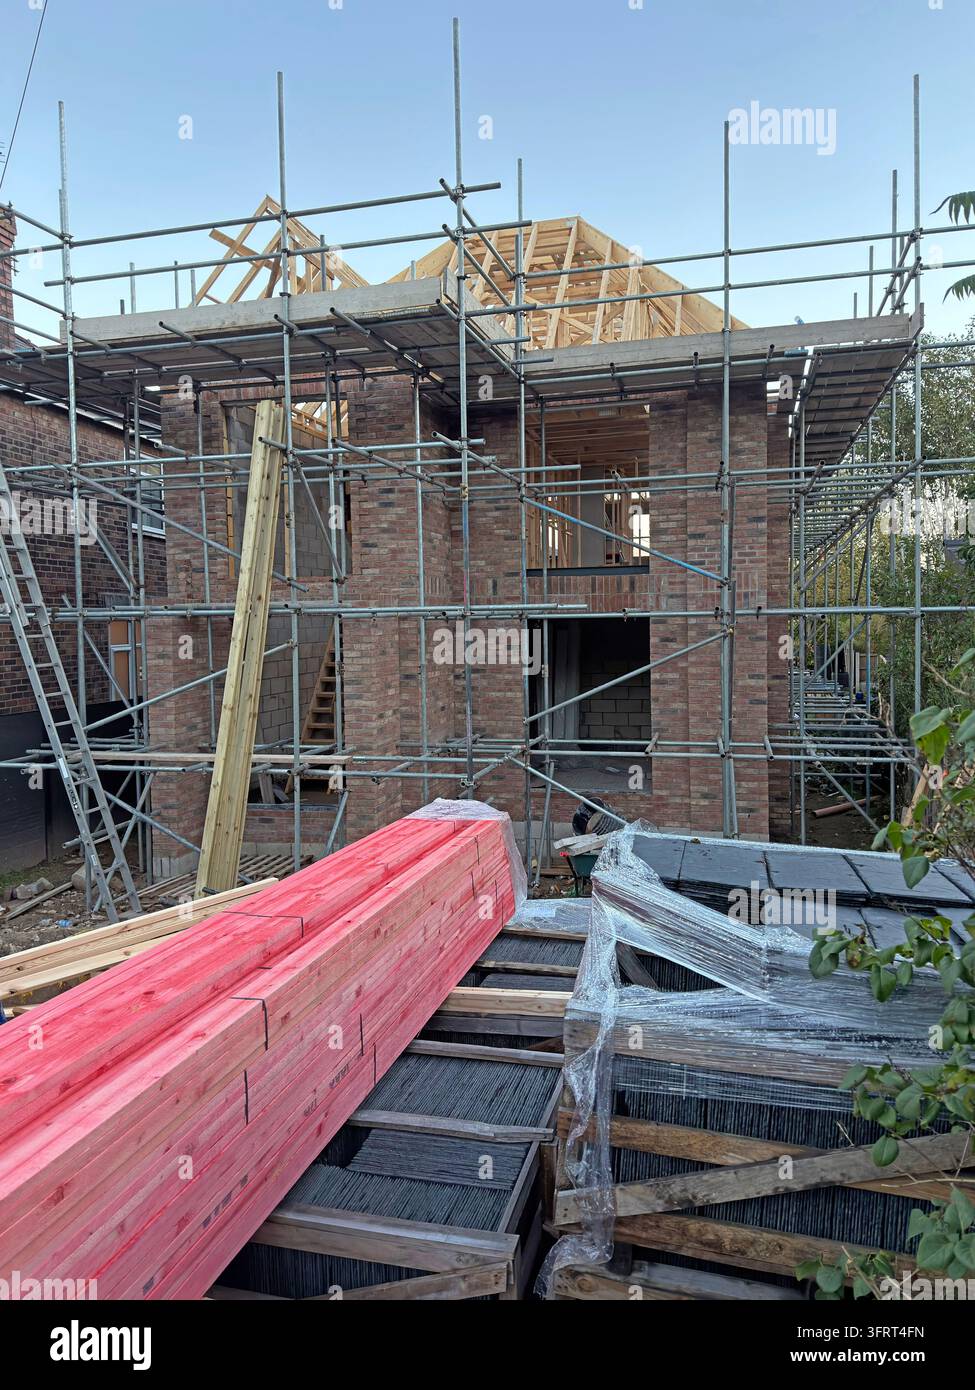
Image details
Contributor:
Tony SmithImage ID:
3FRT4FNFile size:
83.6 MB (4 MB Compressed download)Releases:
Model - no | Property - noDo I need a release?Dimensions:
4683 x 6243 px | 39.6 x 52.9 cm | 15.6 x 20.8 inches | 300dpiDate taken:
9 October 2026Location:
North West England, UKMore information:
A partly built house stands behind construction scaffolding and timber barriers on a residential building site. Bare brick walls, an unfinished roof area and stacks of building materials indicate a property still under construction. The visible structural work captures an intermediate stage in delivering new housing. Residential developments depend on planning permission, labour, materials, utilities, building control and finance before homes can be occupied. Housebuilding remains closely connected to the UK's debate about housing shortages, affordability, social and affordable housing delivery, development viability and the costs of construction. Its clear view of unfinished masonry is more informative than a completed estate when discussing the building process. Scaffolding surrounds elevations to provide access during external construction, while exposed bricks and timbers reveal the sequential nature of housing development. UK housebuilding output depends on the ability to turn permissions into physically completed homes, making site photographs useful when reporting gaps between announced targets and actual delivery. Construction skills, supply-chain costs and the availability of finance also help determine how rapidly schemes progress. The unfinished walls have openings where windows and doors will eventually be fitted, while the surrounding metal scaffold forms a temporary working envelope. Housing delivery depends on several trades arriving in sequence, with groundwork, bricklaying, roofing, electrical installation, plumbing and finishing work all contributing to completion. The juxtaposition of temporary access platforms with a permanent residential structure illustrates how new homes take form before landscaping, roads and final inspection are completed. Exposed blockwork, timber components and an incomplete roof reveal construction stages usually hidden in photographs of occupied homes.

