
Manchester City Etihad Stadium south reception entrance beneath broad curved exterior
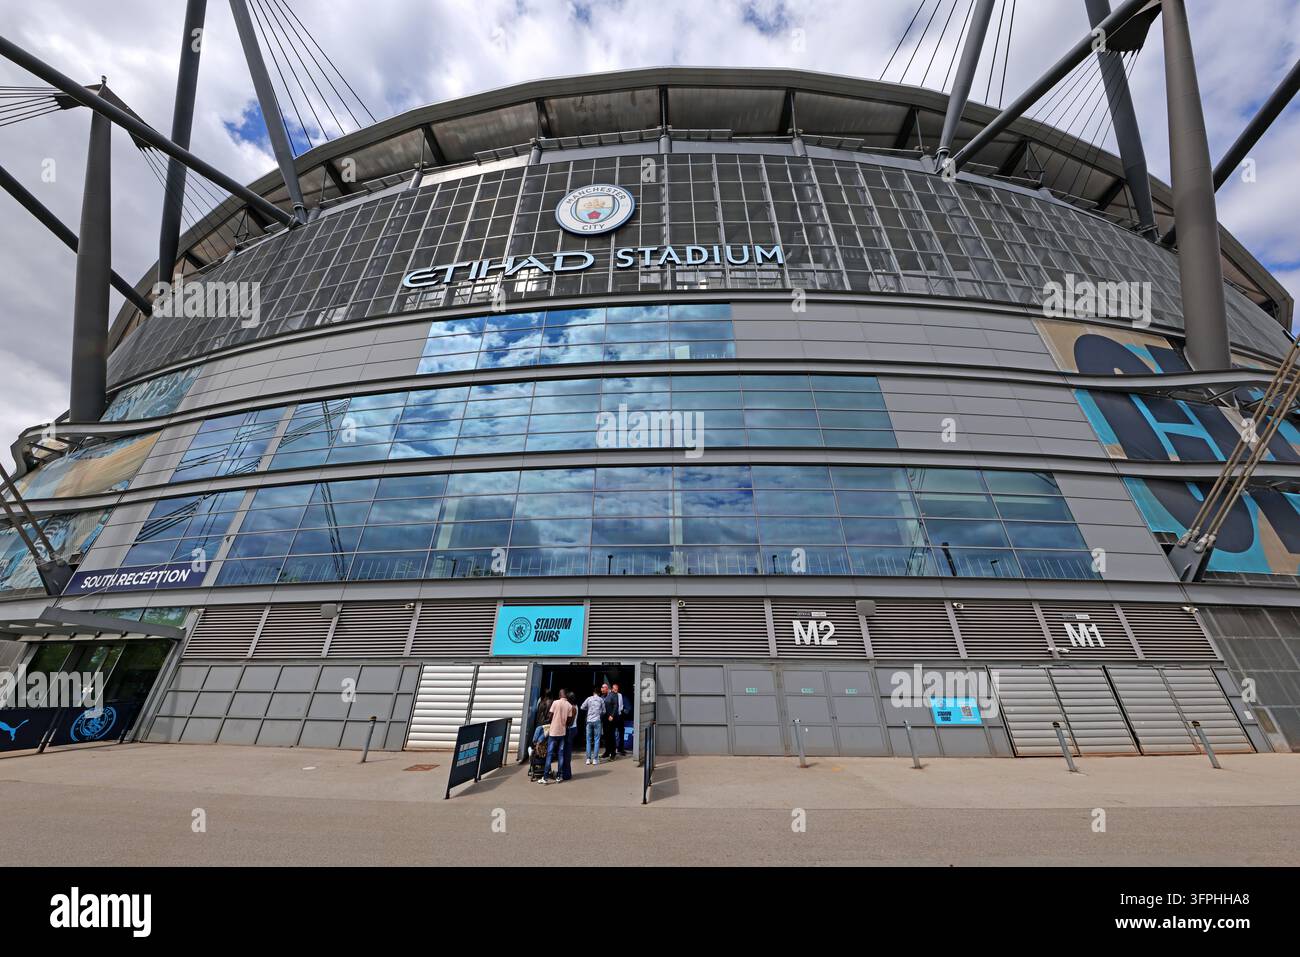
Image details
Contributor:
Tony SmithImage ID:
3FPHHA8File size:
128.1 MB (4.2 MB Compressed download)Releases:
Model - no | Property - noDo I need a release?Dimensions:
8192 x 5464 px | 69.4 x 46.3 cm | 27.3 x 18.2 inches | 300dpiDate taken:
2 August 2025Location:
Etihad Stadium, Ashton New Road, Manchester, England, UKMore information:
. The South Reception section of the Etihad Stadium is shown below the venue's sweeping exterior facade and broad horizontal blue signage. Structural supports, glazing and large Manchester City branding emphasise the scale of the modern football ground. The image is useful for coverage of sports architecture, stadium access, club infrastructure and the increasingly complex buildings used by top-flight football clubs. It illustrates a specific entrance zone rather than the match pitch, changing rooms or the experience of spectators inside. The South Reception frontage is one of the Etihad Stadium's visitor-facing architectural elements, bringing together broad glazing, a curved exterior envelope and large Manchester City signs. Major sports venues use different reception and entrance areas to manage thousands of arrivals while separating general spectator access from particular functions and accredited visitors. The Etihad Stadium's importance extends beyond Premier League fixtures to the wider sporting and economic identity of east Manchester. In 2026 planned expansion of the North Stand is set to increase capacity and add further facilities, illustrating the club's ambitions for a more extensive visitor destination. The photographed South Reception is not the North Stand construction site, and its appearance should be described independently of the redevelopment. Such exterior views are relevant to debates about private investment, the use of sports facilities outside match days, city regeneration and the practical design of access, signage and pedestrian circulation. Large sports venues must make the distinction between reception, hospitality, spectator turnstiles and back-of-house access understandable. The photograph is most appropriate to discussions of built form and entrance management rather than commentary on the quality of the playing surface or team performance.

