
Pebble-dashed social housing at Beancroft in Skelmersdale, a surviving example of low-rise estate design from the Lancashire New Town era.
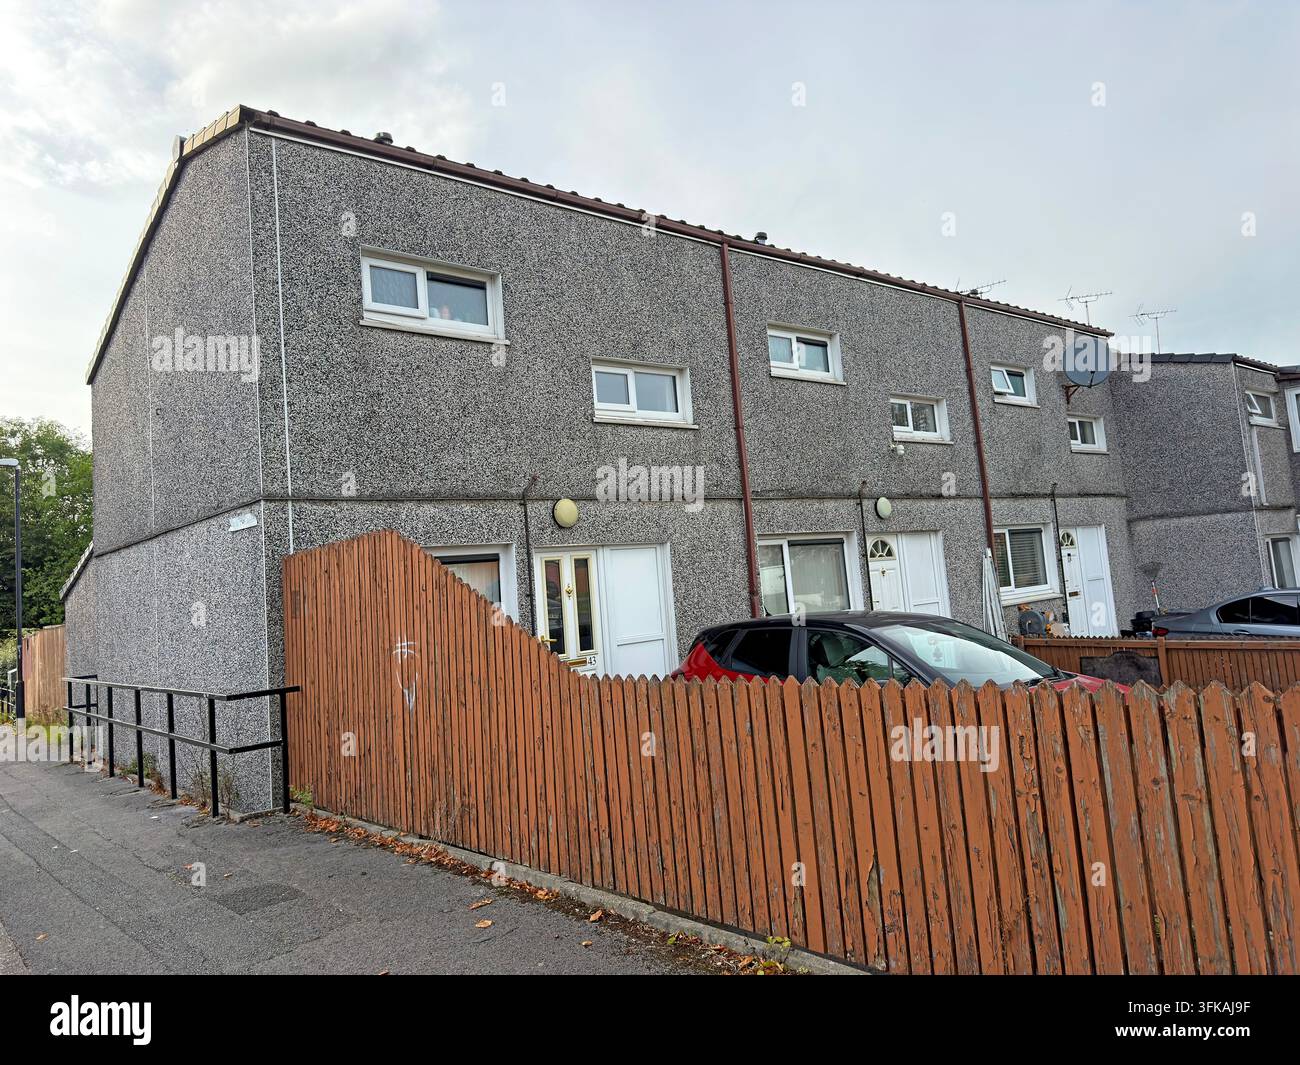
Image details
Contributor:
Tony SmithImage ID:
3FKAJ9FFile size:
101.1 MB (6.5 MB Compressed download)Releases:
Model - no | Property - noDo I need a release?Dimensions:
6864 x 5148 px | 58.1 x 43.6 cm | 22.9 x 17.2 inches | 300dpiDate taken:
13 September 2026Location:
Beancroft, Skelmersdale, Lancashire, England, United KingdomMore information:
. A row of pebble-dashed social housing at Beancroft in Skelmersdale, Lancashire, records the everyday architecture of a town substantially reshaped by Britain’s post-war New Town programme. The attached low-rise homes, simple rooflines, small frontages and later fencing and parking changes show how planned estate housing has evolved through decades of occupation and maintenance. Skelmersdale was designated a New Town in 1961 and was intended to absorb population and industry from older urban areas, particularly Liverpool. Its residential districts were created at scale using contemporary ideas about zoning, green space and the separation of people from through traffic. That planning history left a distinctive built environment of estates, footpaths, cul-de-sacs and neighbourhood names that differ markedly from the Victorian terraced street pattern common elsewhere in Lancashire and Merseyside. Beancroft is therefore more than a row of houses: it is part of a wider social experiment in rehousing, decentralisation and modern municipal planning. Today, properties of this type raise practical questions familiar to social landlords and residents, including external wall condition, insulation, damp prevention, roof renewal, replacement windows, fencing, accessibility and the cost of improving energy efficiency without erasing the character of established communities. The image is suitable for stories about affordable housing, council estates, housing associations, regeneration, estate management and the physical legacy of twentieth-century public investment. It also captures a normal residential scene rather than a newly completed development, giving a realistic view of mature social housing where additions, repairs, cars and garden boundaries reveal how standardised homes have become individual places to live. The visible timber fencing is another layer of adaptation, replacing the more open communal landscaping favoured by some original schemes with.

