
Social housing at Fairlie, Birch Green, Skelmersdale, with pebble-dashed New Town terraced homes and a covered pedestrian passage.
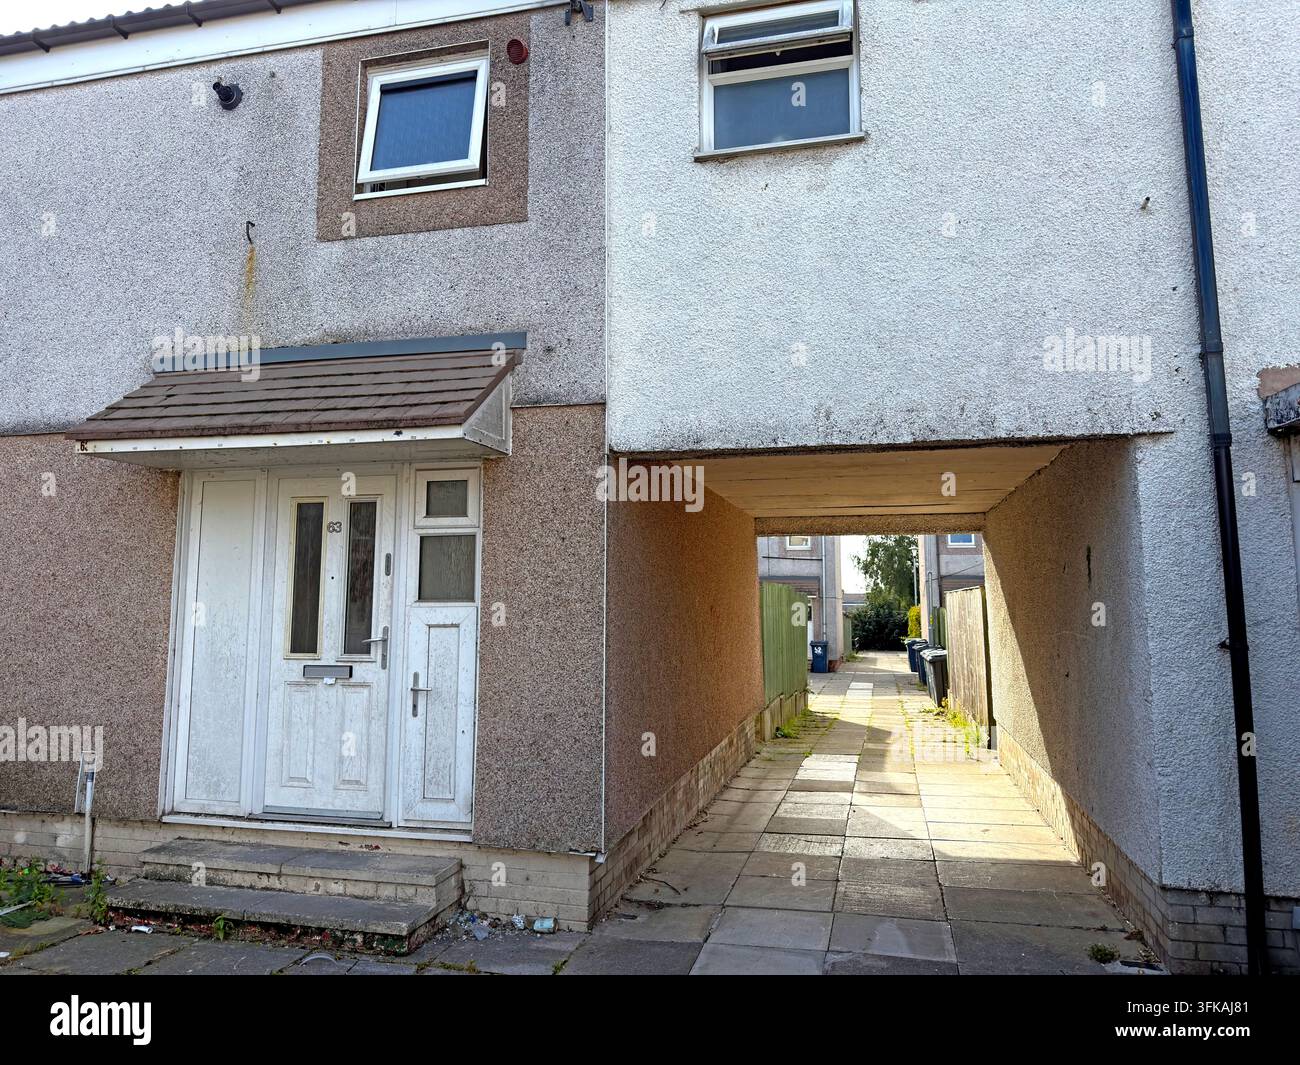
Image details
Contributor:
Tony SmithImage ID:
3FKAJ81File size:
139.5 MB (8.8 MB Compressed download)Releases:
Model - no | Property - noDo I need a release?Dimensions:
8064 x 6048 px | 68.3 x 51.2 cm | 26.9 x 20.2 inches | 300dpiDate taken:
13 September 2026Location:
Fairlie, Birch Green, Skelmersdale, Lancashire, EnglandMore information:
. Social housing on Fairlie in Birch Green, Skelmersdale, showing pebble-dashed low-rise homes arranged around a covered pedestrian passage through the terrace. The architecture is characteristic of the post-war New Town landscape: practical family housing, strong separation of pedestrian and vehicle movement, modest windows and hard-wearing external finishes intended for large-scale planned development. Skelmersdale was designated a New Town in 1961 as part of the second wave of British post-war new towns, with growth closely linked to rehousing families from Liverpool and to wider ambitions for modern living, employment and road-based planning. Many neighbourhoods were laid out with footpaths, underpasses, greens and estate roads rather than the traditional continuous street pattern of older industrial towns. Decades later, those design choices remain central to debates about how estates age, how safe and legible pedestrian routes feel, and how social landlords balance repairs, insulation, security, accessibility and regeneration. The photograph records an ordinary entrance and passage rather than a landmark building, which makes it valuable as evidence of the lived physical fabric of social housing. Pebble dash, replacement doors and windows, boundary treatments and visible maintenance all show how standardised New Town homes have been adapted over time. Birch Green is one of the residential areas surrounding Skelmersdale’s planned town centre, and scenes such as this can illustrate housing management, estate investment, tenancy, neighbourhood design, deprivation policy and the long-term legacy of twentieth-century planning. It also provides a useful visual contrast with current housing policy, where planners increasingly stress active streets, natural surveillance, mixed tenure and clearer connections between homes and public space. The covered opening through the block is especially characteristic of estate layouts where pedestrian circulation was.

