
Former Royal Liverpool University Hospital boiler house and its landmark 67-metre chimney on Prescot Street, Liverpool.
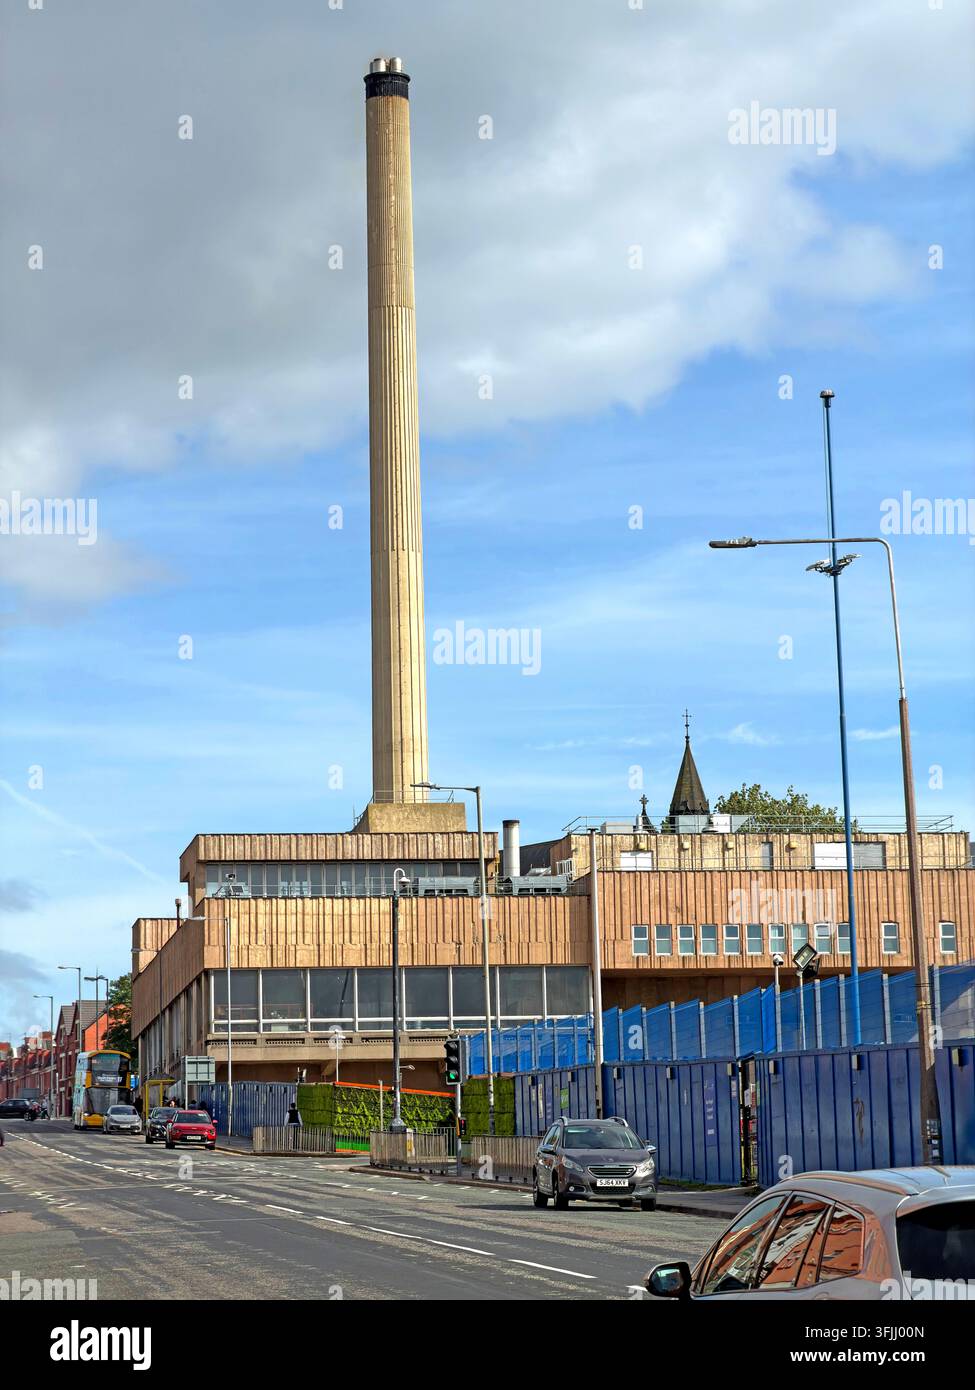
Image details
Contributor:
Tony SmithImage ID:
3FJJ00NFile size:
98.2 MB (3 MB Compressed download)Releases:
Model - no | Property - noDo I need a release?Dimensions:
5073 x 6764 px | 43 x 57.3 cm | 16.9 x 22.5 inches | 300dpiDate taken:
19 September 2026Location:
Former Royal Liverpool University Hospital, Prescot Street, Liverpool, Merseyside, L7 8XPMore information:
. The former Royal Liverpool University Hospital boiler house and its tall service chimney on Prescot Street, photographed as part of the older hospital complex beside the newer Royal Liverpool University Hospital. The chimney, approximately 67 metres high, became a familiar local landmark because it rose well above the surrounding healthcare buildings and could be seen from several approaches to the city centre. Large hospitals of the twentieth century relied on substantial central plant for heating, hot water, steam and other building services, so boiler houses and chimneys were important pieces of infrastructure even though they sat outside the clinical areas most patients encountered. As healthcare estates are modernised, structures like these can become redundant, creating decisions about demolition, reuse, heritage value and the cost of clearing complex urban sites. The photograph is useful for coverage of NHS capital investment, hospital replacement programmes, estate maintenance and the physical legacy of older healthcare infrastructure. Prescot Street has undergone major change as the new Royal Liverpool University Hospital became the principal acute hospital for the city. The old boiler house and chimney provide a visible contrast between generations of hospital design and energy systems, and they document a part of Liverpool’s medical landscape that may disappear as redevelopment proceeds. The old complex is particularly significant because hospital redevelopment can leave behind specialised structures that are difficult and expensive to repurpose. Chimneys, plant rooms, ducts and service tunnels were designed around the needs of the original hospital rather than normal commercial occupation. Their fate can therefore become part of wider regeneration planning. The photograph offers a useful before-change record of a feature that may be altered or removed as the former hospital estate is cleared and reorganised.

