
Social housing at 77-79 Fairlie in Birch Green, Skelmersdale, showing a pedestrian passage typical of planned-estate layouts, showing post-war housing
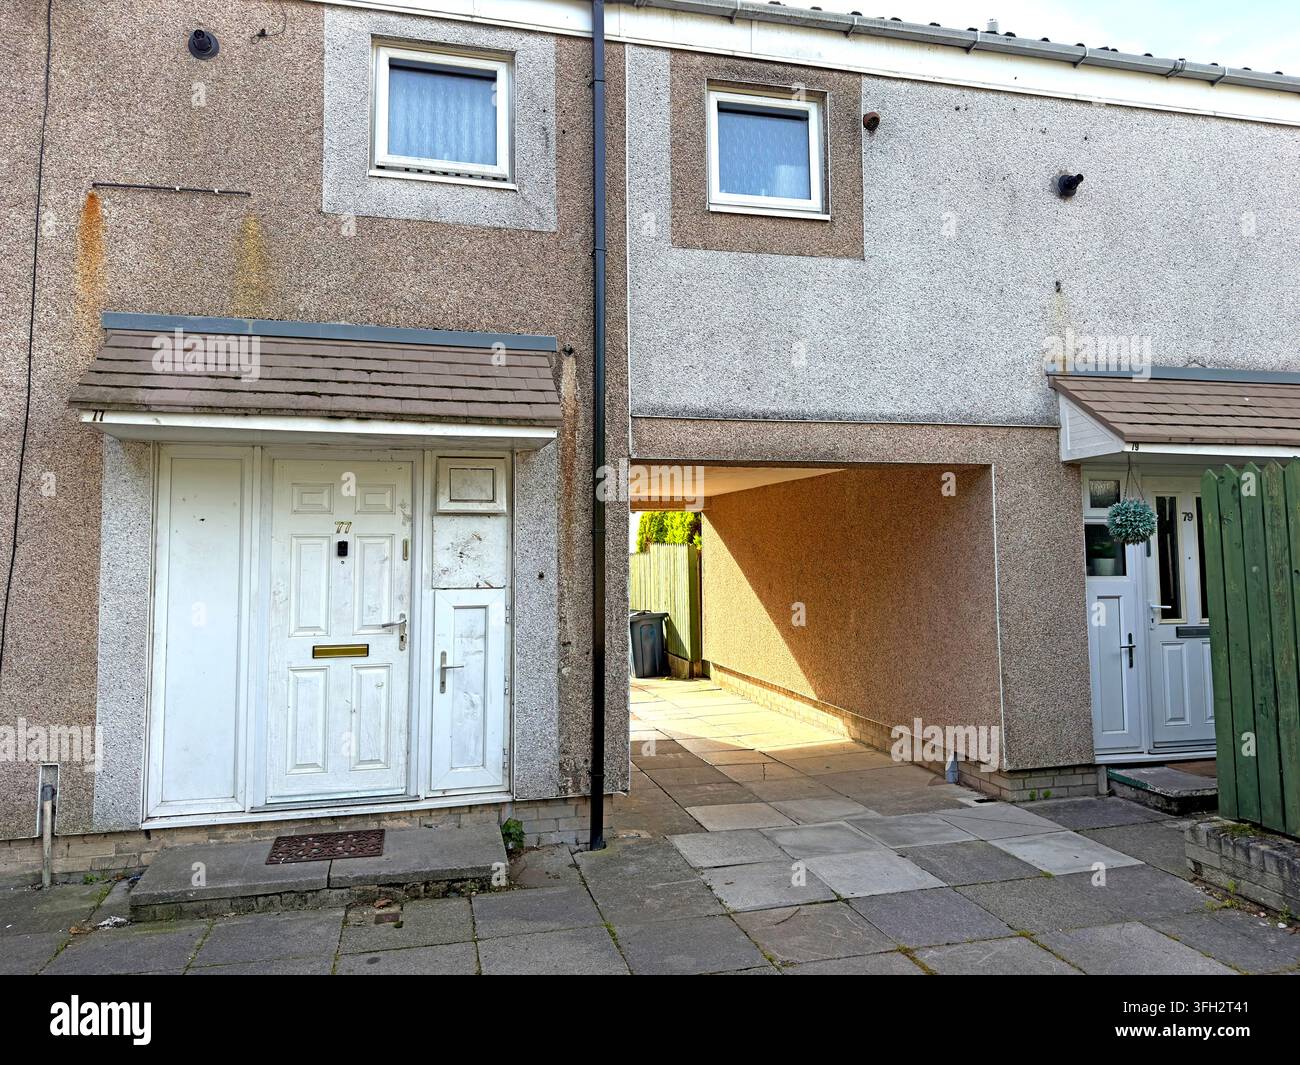
Image details
Contributor:
Tony SmithImage ID:
3FH2T41File size:
92.5 MB (6.8 MB Compressed download)Releases:
Model - no | Property - noDo I need a release?Dimensions:
6564 x 4923 px | 55.6 x 41.7 cm | 21.9 x 16.4 inches | 300dpiDate taken:
13 September 2026Location:
77-79 Fairlie, Birch Green, Skelmersdale, Lancashire, EnglandMore information:
Social housing at 77–79 Fairlie in Birch Green, Skelmersdale, records part of the post-war New Town housing landscape created after Skelmersdale was designated a New Town in 1961. The image shows two-storey pebble-dashed homes arranged around a covered pedestrian passage, with front doors opening directly onto a paved footpath and the route continuing beneath the upper floor of the terrace. This type of layout reflects the Radburn-influenced planning principles widely used in Skelmersdale, where pedestrian movement was separated from roads and vehicles through networks of footpaths, underpasses and traffic-free links between homes, neighbourhood facilities and the town centre. Birch Green was among the earliest New Town estates, alongside Digmoor and Tanhouse, and formed part of the large-scale programme intended to accommodate families moving from Liverpool and improve on older inner-city housing conditions. The architecture is characteristic of economical 1960s and 1970s estate construction, with simple rectilinear forms, roughcast and pebble-dash finishes, small upper windows and closely grouped entrances. The covered walkway is especially illustrative of the original estate design philosophy: safe pedestrian access was prioritised, but later assessments of Skelmersdale noted that segregated routes could become indirect, difficult to navigate and feel enclosed or detached from conventional streets. Number 77 is visible beside the passage, while the adjoining dwelling and shared built form demonstrate the compact planning of the estate. The scene documents an established residential environment whose original modernist planning ideas remain clearly legible in its architecture, circulation routes and relationship between houses and pedestrian space. It also provides a visual record of an ageing generation of British council housing at a time when parts of Skelmersdale are being regenerated and new affordable homes have been built nearby at Fairlie.

