
Kingsway House after major Torus Social Housing Group SHDF retrofit, showing balconies and renewed exterior in Latchford, Warrington
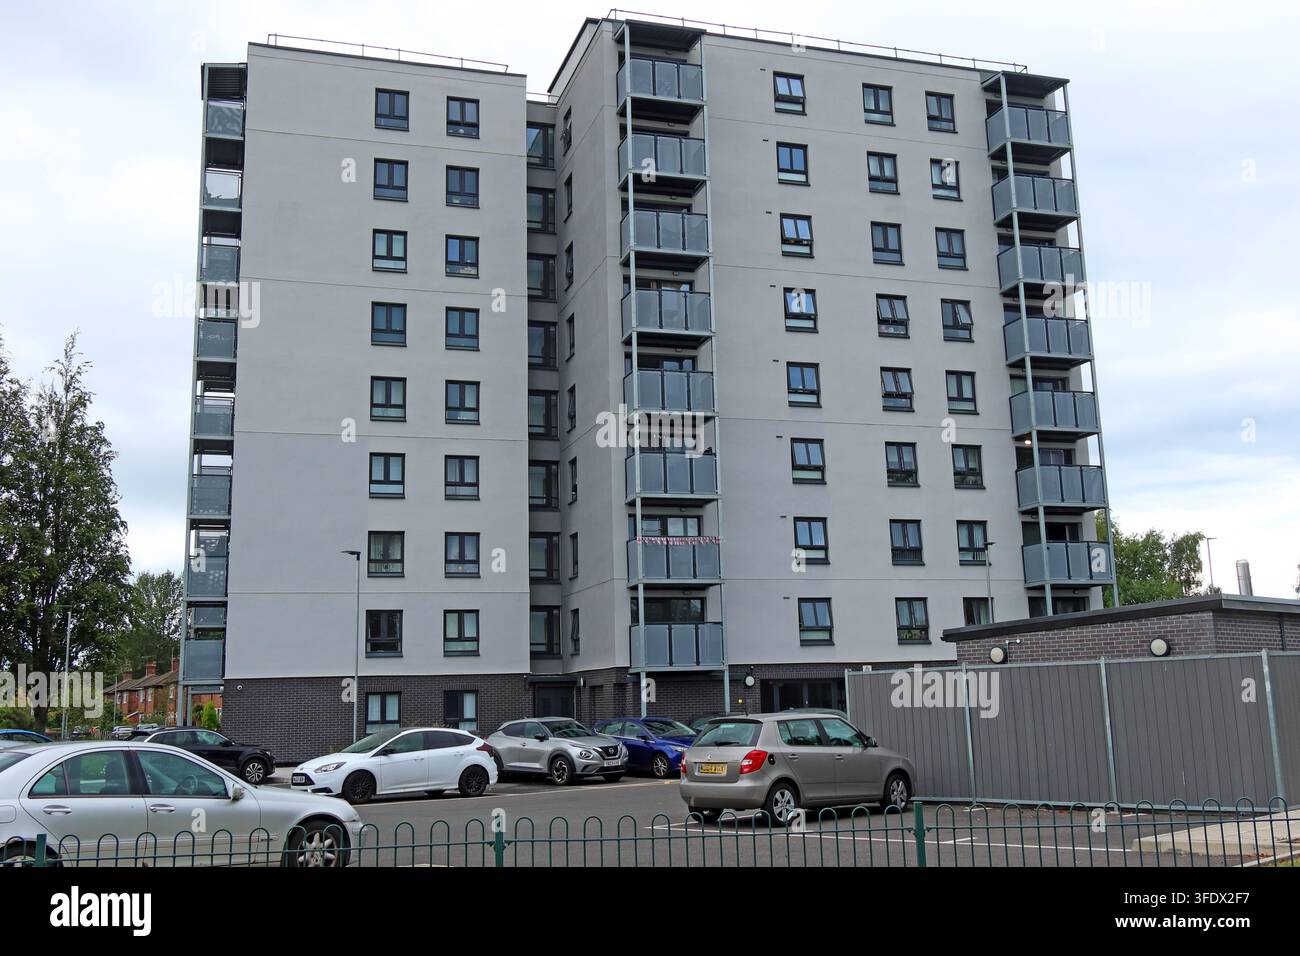
Image details
Contributor:
Tony SmithImage ID:
3FDX2F7File size:
57.1 MB (1.9 MB Compressed download)Releases:
Model - no | Property - noDo I need a release?Dimensions:
5472 x 3648 px | 46.3 x 30.9 cm | 18.2 x 12.2 inches | 300dpiDate taken:
30 August 2026Location:
Kingsway House, Kingsway South, Latchford, Warrington, Cheshire, England, UKMore information:
Kingsway House in Latchford, Warrington, is a 1966 social housing tower block photographed after an extensive Torus refurbishment completed in 2024. The building was formerly associated with Golden Gates Housing Trust, Warrington's former stock-transfer landlord, before GGHT amalgamated with Liverpool Mutual Homes, Helena Partnerships and Torus 62 in January 2019 to form the present Torus group. The three-year Kingsway project transformed the ageing post-war high-rise at a final reported cost of £6.4 million. HMS refurbished the original 51 flats and created two additional homes, producing 53 social-rent apartments. Improvements included new kitchens and bathrooms, open-plan living areas, passenger lifts, renewed communal areas, new windows and doors, replacement roof works, balconies, landscaping, improved parking and enhanced fire-safety measures. Energy efficiency formed a major part of the scheme. Around £510, 000 of Social Housing Decarbonisation Fund support contributed towards retrofit measures including external wall insulation, upgraded roof insulation and a communal hybrid air-source heat-pump system intended to improve thermal performance and reduce residents' energy use. Kingsway House reopened in March 2024 following the works. The image records the transformation of a 1960s municipal-era housing block rather than demolition and replacement, illustrating the growing emphasis on retrofitting existing social housing stock. It is relevant to editorial coverage of SHDF investment, decarbonisation, fuel poverty, energy efficiency, building safety, high-rise refurbishment, housing asset management and the long-term reuse of post-war council housing. The pale insulated façade, new balconies and upgraded windows visibly contrast with the tower's earlier appearance, providing a useful after-refurbishment record of a prominent Latchford landmark. Its completed appearance provides a clear visual record of modern social-housing retrofit in Warrington.

