
V&A Dundee interior with timber-lined stairs, glass walls and visitors in Dundee, Scotland, UK.
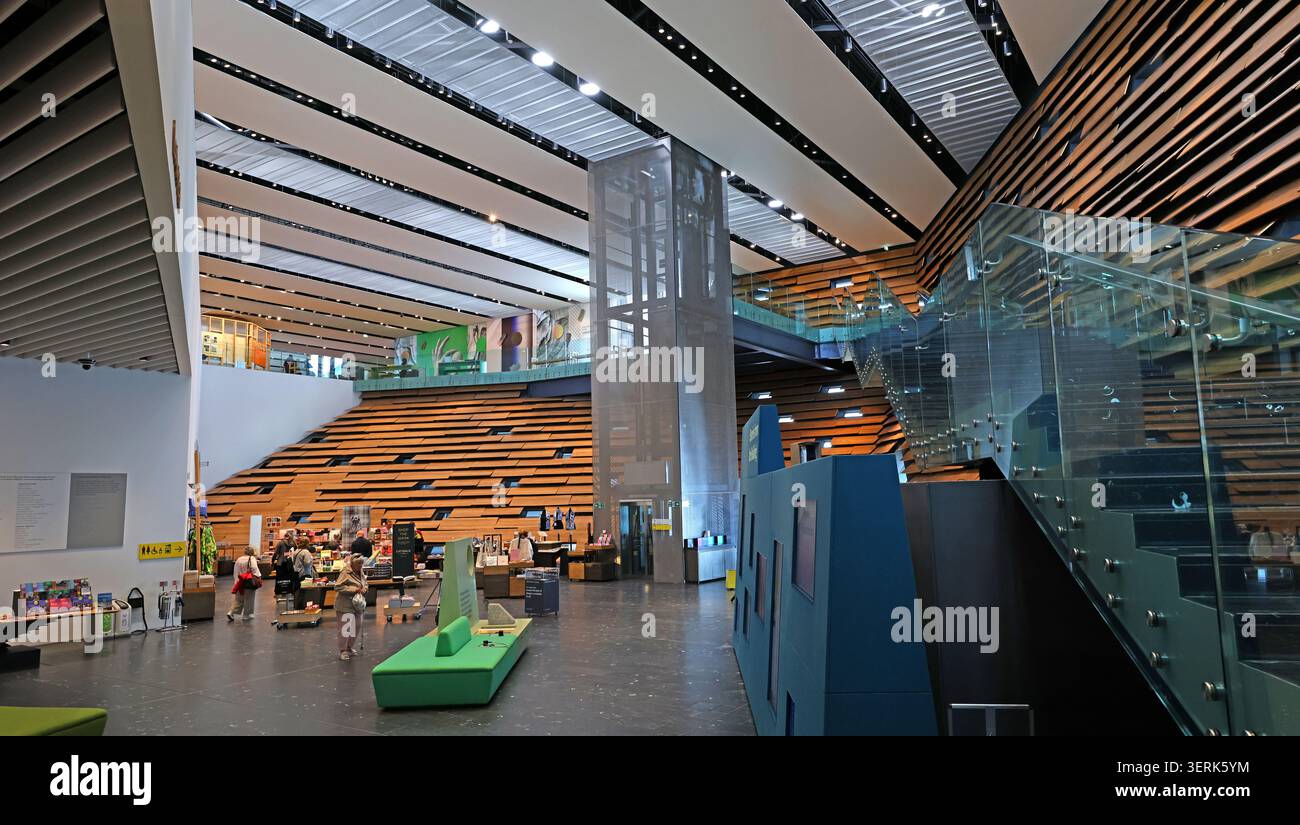
Image details
Contributor:
Tony SmithImage ID:
3ERK5YMFile size:
100.8 MB (4 MB Compressed download)Releases:
Model - no | Property - noDo I need a release?Dimensions:
7892 x 4466 px | 66.8 x 37.8 cm | 26.3 x 14.9 inches | 300dpiDate taken:
10 June 2026Location:
V&A Dundee, 1 Riverside Esplanade, Dundee DD1 4EZ, Scotland, UKMore information:
. V&A Dundee interior with timber-lined stairs, glass walls and visitors in Dundee, Scotland, UK. Photographed on 10 June 2026. The recorded location is V&A Dundee, 1 Riverside Esplanade, Dundee DD1 4EZ, Scotland, UK. The striking contemporary space combines warm horizontal timber slats, angular staircases, glazed balustrades and large open circulation areas beneath the museum's dramatic architecture. Visitors move through the public areas and shop or cafe spaces on the lower level. The dynamic arrangement of wood, glass and concrete reflects the distinctive interior character of Scotland's design museum. V&A Dundee opened in 2018 as Scotland's first dedicated design museum and the first V&A museum outside London. Designed by Kengo Kuma and inspired by Scotland's east-coast cliffs, it became a centrepiece of Dundee's waterfront regeneration beside the restored RRS Discovery. The background to reading room is that museums turn objects into interpreted history, while archives preserve documents that may have little value until researchers connect them with people, buildings or events; Interiors therefore record both collections and changing curatorial practice. Within the history of heritage building, the built environment is continually reused; Warehouses become apartments, stations become event spaces and commercial premises acquire new occupants, making older photographs particularly valuable for tracing regeneration, demolition, conservation and adaptive reuse. Current 2026 context around reading room is that libraries and museums continue to operate as community hubs, visitor attractions and sources of digital access, while funding pressures encourage partnerships, volunteering and new uses for historic buildings. Against the 2026 backdrop for heritage building, current planning debates place growing emphasis on housing delivery, retrofit, accessibility and the reuse of brownfield sites; Architectural photographs therefore connect design history with.

