
V&A Dundee interior viewed from an upper level with timber stairs and public spaces in Dundee, Scotland, UK.
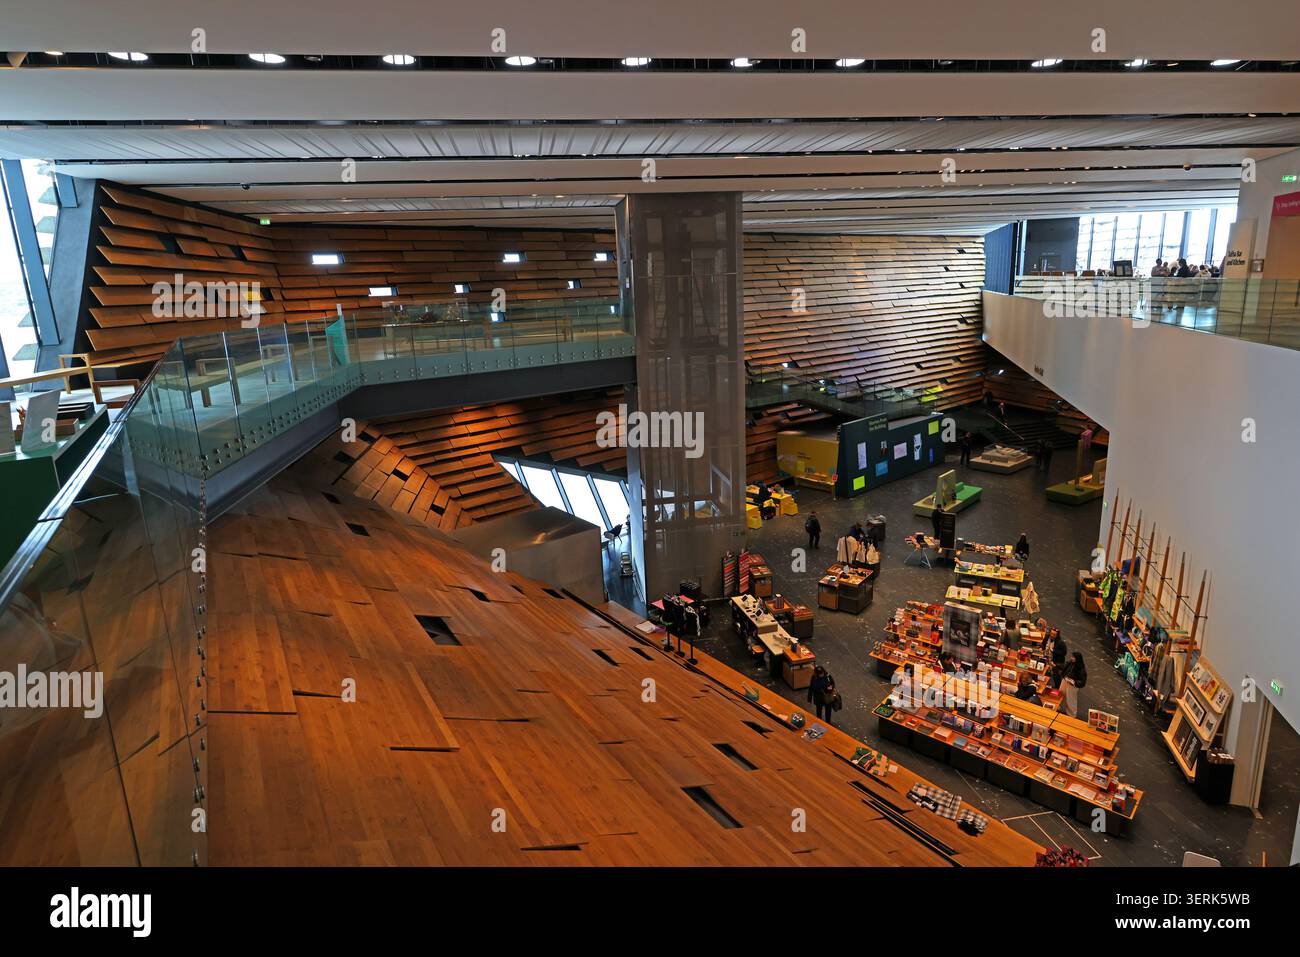
Image details
Contributor:
Tony SmithImage ID:
3ERK5WBFile size:
96 MB (3.5 MB Compressed download)Releases:
Model - no | Property - noDo I need a release?Dimensions:
7092 x 4730 px | 60 x 40 cm | 23.6 x 15.8 inches | 300dpiDate taken:
10 June 2026Location:
V&A Dundee, 1 Riverside Esplanade, Dundee DD1 4EZ, Scotland, UKMore information:
. V&A Dundee interior viewed from an upper level with timber stairs and public spaces in Dundee, Scotland, UK. Photographed on 10 June 2026. The recorded location is V&A Dundee, 1 Riverside Esplanade, Dundee DD1 4EZ, Scotland, UK. The elevated perspective looks across and down through the museum's dramatic central circulation area, where layered timber cladding, angular balconies, glass balustrades and open voids create a complex contemporary interior. Visitors and furniture are visible below, giving a sense of scale and everyday use. The viewpoint emphasises the museum's sculptural internal geometry. V&A Dundee opened in 2018 as Scotland's first dedicated design museum and the first V&A museum outside London. Designed by Kengo Kuma and inspired by Scotland's east-coast cliffs, it became a centrepiece of Dundee's waterfront regeneration beside the restored RRS Discovery. In relation to heritage attraction, historical context shows that libraries, museums and archives developed as civic institutions for preserving knowledge, objects and local records; Reading rooms, catalogues and display cases reveal how public access to information changed before digitisation transformed research. For the story of property, it is useful to note that buildings are often the most durable evidence of former institutions and businesses; Brickwork, stonework, windows, entrances and signs can survive changes of ownership or use, allowing photography to document architectural style as well as the evolution of a street or district. As of 2026, the position for heritage attraction is that libraries and museums continue to operate as community hubs, visitor attractions and sources of digital access, while funding pressures encourage partnerships, volunteering and new uses for historic buildings. For present-day property, 2026 is significant because current planning debates place growing emphasis on housing delivery, retrofit, accessibility and the reuse of brownfield sites.

