
St Austins Chambers building, St Austins Lane, Warrington, Cheshire, England, WA1 1HG
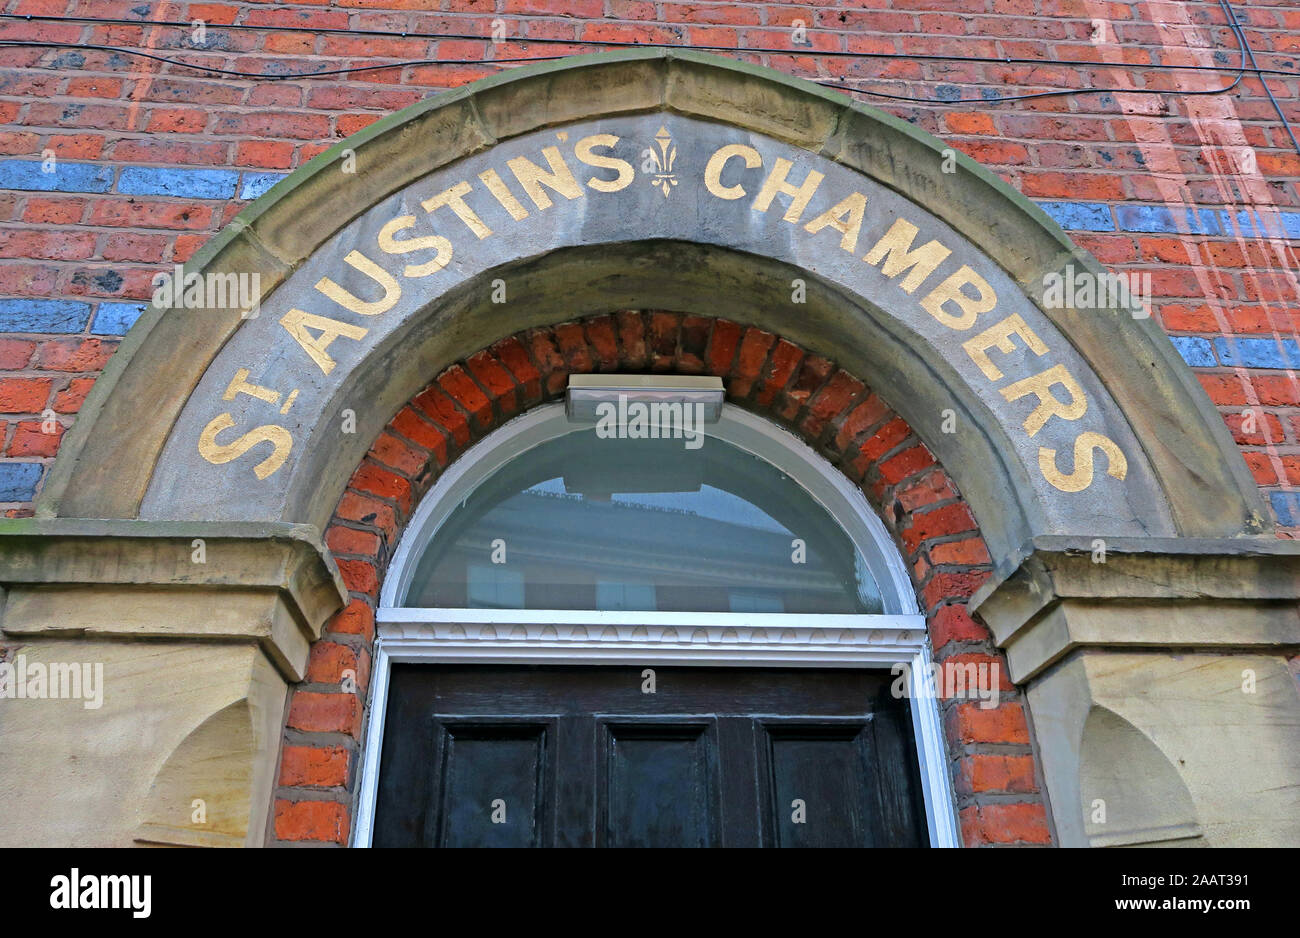
Image details
Contributor:
Tony SmithImage ID:
2AAT391File size:
54.2 MB (3.3 MB Compressed download)Releases:
Model - no | Property - noDo I need a release?Dimensions:
5388 x 3516 px | 45.6 x 29.8 cm | 18 x 11.7 inches | 300dpiDate taken:
17 October 2019Location:
St Austins Lane, Warrington, Cheshire, England, WA1 1HGMore information:
. St Austins Chambers building, St Austins Lane, Warrington, Cheshire, England, WA1 1HG. Photographed on 17 October 2019. St Austin's Chambers, built in 1864, at one time a rest home for soldiers, and now used as offices. The historical context is that buildings are often the most durable evidence of former institutions and businesses; Stonework, brickwork, windows, signs and decorative details can survive changes of ownership and use, allowing photographs to document both architectural style and the evolution of a street. In historical terms, war history is preserved through both formal monuments and ordinary material culture; Bags, signs, uniforms, tools and inscriptions can show the routines of service as clearly as grand memorials show public remembrance. In historical terms, branded products and packaging are compact records of consumer culture; Logos, colours, materials and slogans can change repeatedly even when the underlying product continues to be familiar, allowing a still-life image to date a particular period of retail history. The subject remains topical in 2026 because the reuse of existing buildings is increasingly discussed alongside conservation, embodied carbon and town-centre regeneration; Images of older façades and converted premises can therefore illustrate both architectural heritage and the practical pressures of adapting buildings for new uses. During 2026, with direct personal memory of the world wars disappearing, 2026 heritage interpretation increasingly depends on preserved objects, photographs and testimony; Detailed images therefore support education, remembrance, genealogy and military-history research. In 2026, the reuse of existing buildings is increasingly discussed alongside conservation, embodied carbon and town-centre regeneration; Images of older façades and converted premises can therefore illustrate both architectural heritage and the practical pressures of adapting buildings for new uses.

